Mansion
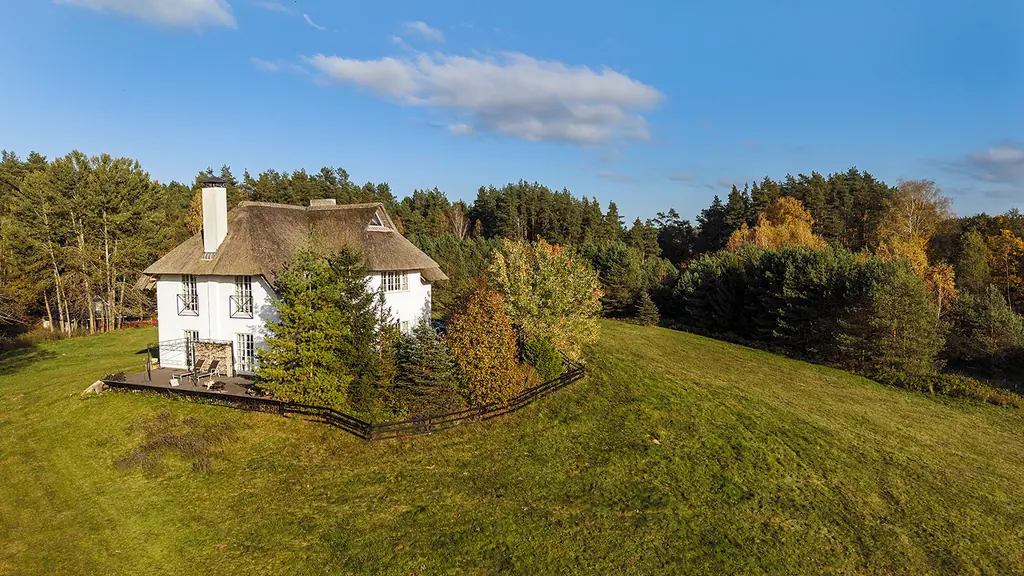
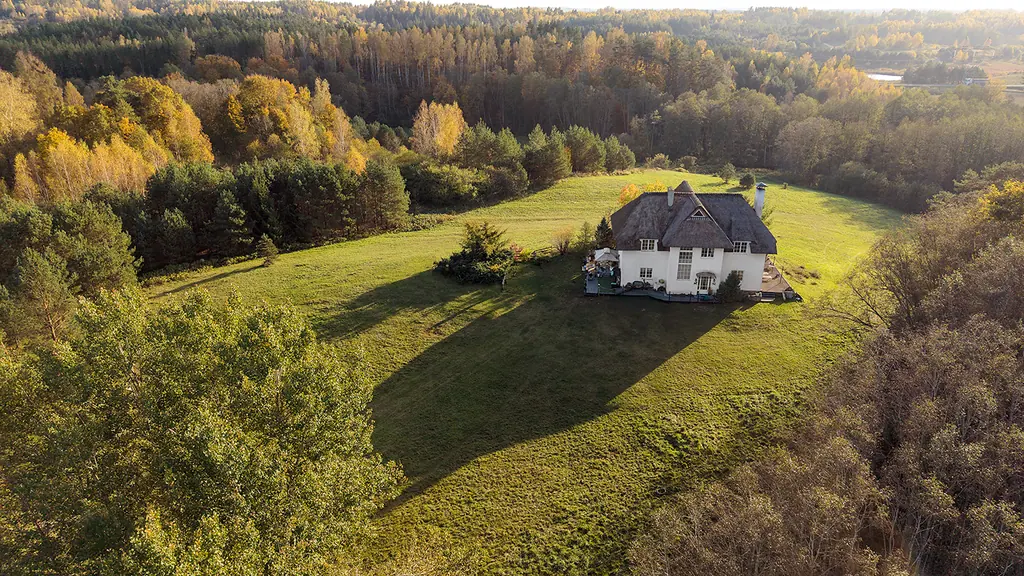
The mansion: 422.51 m² over three levels
A cosy country mansion with modern comfort. Explore the illustrative 3D model, then each floor. Three wooden staircases connect all floors.
Drag to turn · scroll or pinch to zoom · tap a room
Illustrative model traced from the registry floor plans. Room codes and areas are exact registry values; shapes and proportions are approximate.
3D is not available on this device.
138.25 m²
Second floor · Bedrooms
Four bedrooms and three bathrooms: a master bedroom with an open fireplace, a king-size bed and a whirlpool bath; a guest bedroom with its own bathroom; two bedrooms sharing a bathroom with a shower and a bathtub.
| # | Room | Area |
|---|---|---|
| 1-7 | Hall | 9.59 m² |
| 1-8 | Bedroom | 16.46 m² |
| 1-9 | Bathroom | 9.49 m² |
| 1-10 | Bedroom | 16.37 m² |
| 1-11 | Room | 18.15 m² |
| 1-12 | Bathroom | 6.25 m² |
| 1-13 | Room | 7.76 m² |
| 1-14 | Room | 3.77 m² |
| 1-15 | Large room · lounge / bedroom | 41.82 m² |
| 1-16 | Bathroom | 8.59 m² |
| Total | 138.25 m² |
Photos from this level
142.26 m²
Ground floor · Living
A modern open kitchen with a dining area for about 12 people. A working lounge with French doors to the terrace. A library with an open fireplace.
| # | Room | Area |
|---|---|---|
| 1-1 | Vestibule | 3.34 m² |
| 1-2 | Room | 16.00 m² |
| 1-3 | WC | 2.09 m² |
| 1-4 | Living room | 44.16 m² |
| 1-5 | Living room | 35.15 m² |
| 1-6 | Living room with fireplace | 41.52 m² |
| Total | 142.26 m² |
Photos from this level
142.00 m²
Basement · SPA
Cosy SPA area with a big pool of almost 10 × 4.5 m, a separate shower, a Finnish sauna and a changing room. A spacious laundry room. A separate entrance to the basement from outside.
| # | Room | Area |
|---|---|---|
| R-1 | Room | 3.17 m² |
| R-2 | Pool hall | 89.52 m² |
| R-3 | Room | 14.32 m² |
| R-4 | Room | 1.61 m² |
| R-5 | Room | 3.34 m² |
| R-6 | Room | 14.57 m² |
| R-7 | Room | 4.90 m² |
| R-8 | Room | 10.57 m² |
| Total | 142.00 m² |
Photos from this level
Arrange a private viewing
Viewings are by appointment, in person or by video call. Leave your details and we will get back to you.
Price Price on request